
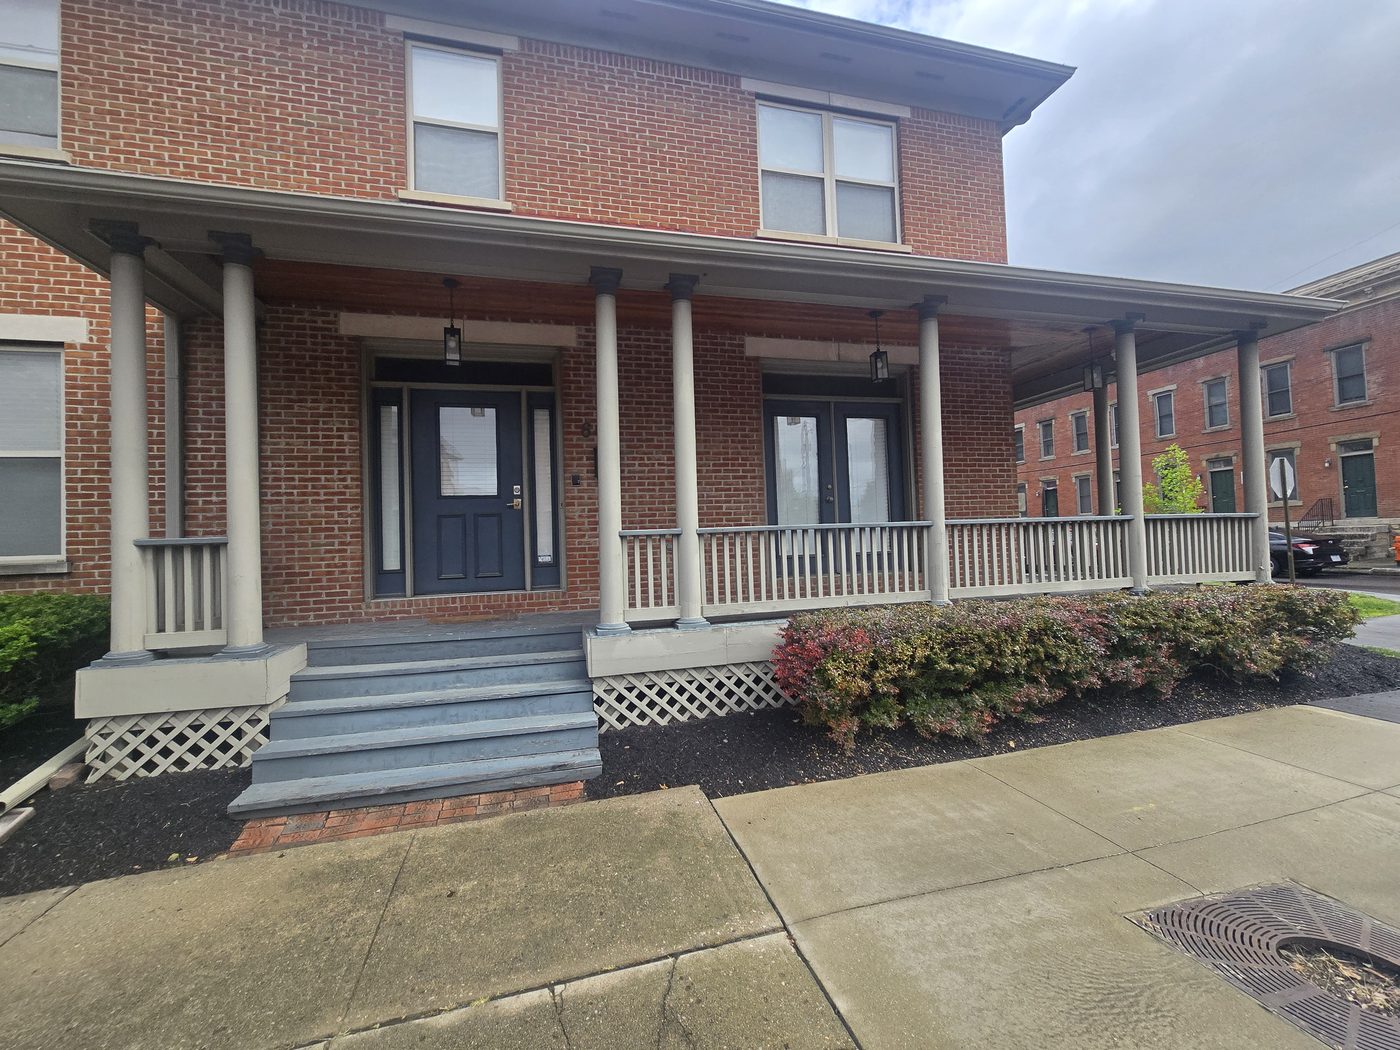
There is a certain kind of house in Italian Village that stops you on the sidewalk. This was one of them, and the wrap around porch out front had started to sag and show its age. The homeowner wanted it brought back to life, solid and safe, without losing the character that makes these old Columbus homes worth living in. That is exactly the kind of job I love.
Here is how it went, start to finish, including the part we did not see coming.
First, the certificate of appropriateness
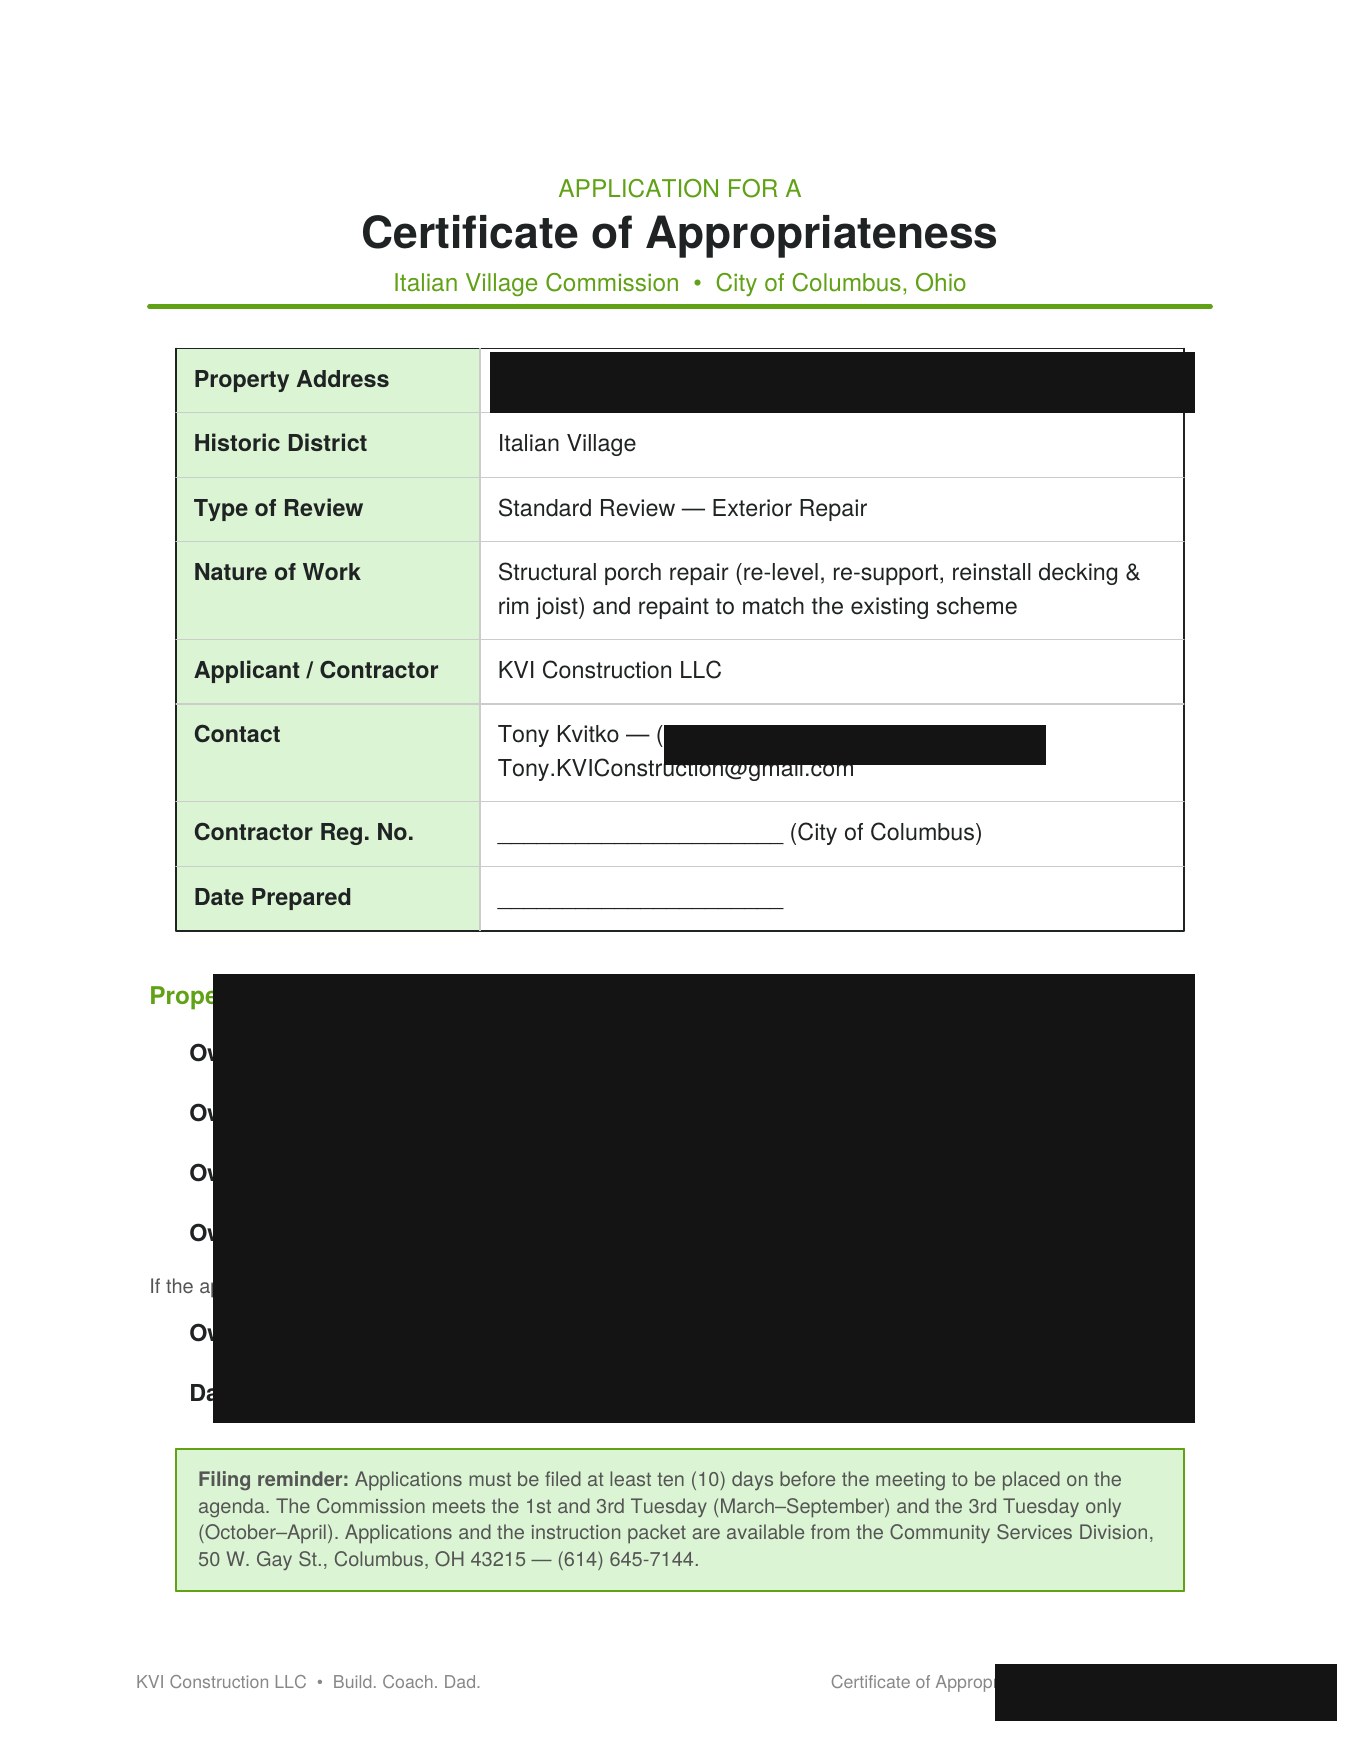
Italian Village is a historic district, and that changes how a project like this starts. Before a single board comes off, work you can see from the street has to be reviewed and approved by the Italian Village Commission through the city historic preservation office. That approval is called a certificate of appropriateness, and it is there to make sure the work fits the historic character of the neighborhood.
A lot of homeowners do not know this step exists, and skipping it is how people end up with a stop work order or worse. We handled it up front so the porch would keep the look it should have and the paperwork would be clean.
Day two, the part we did not see coming
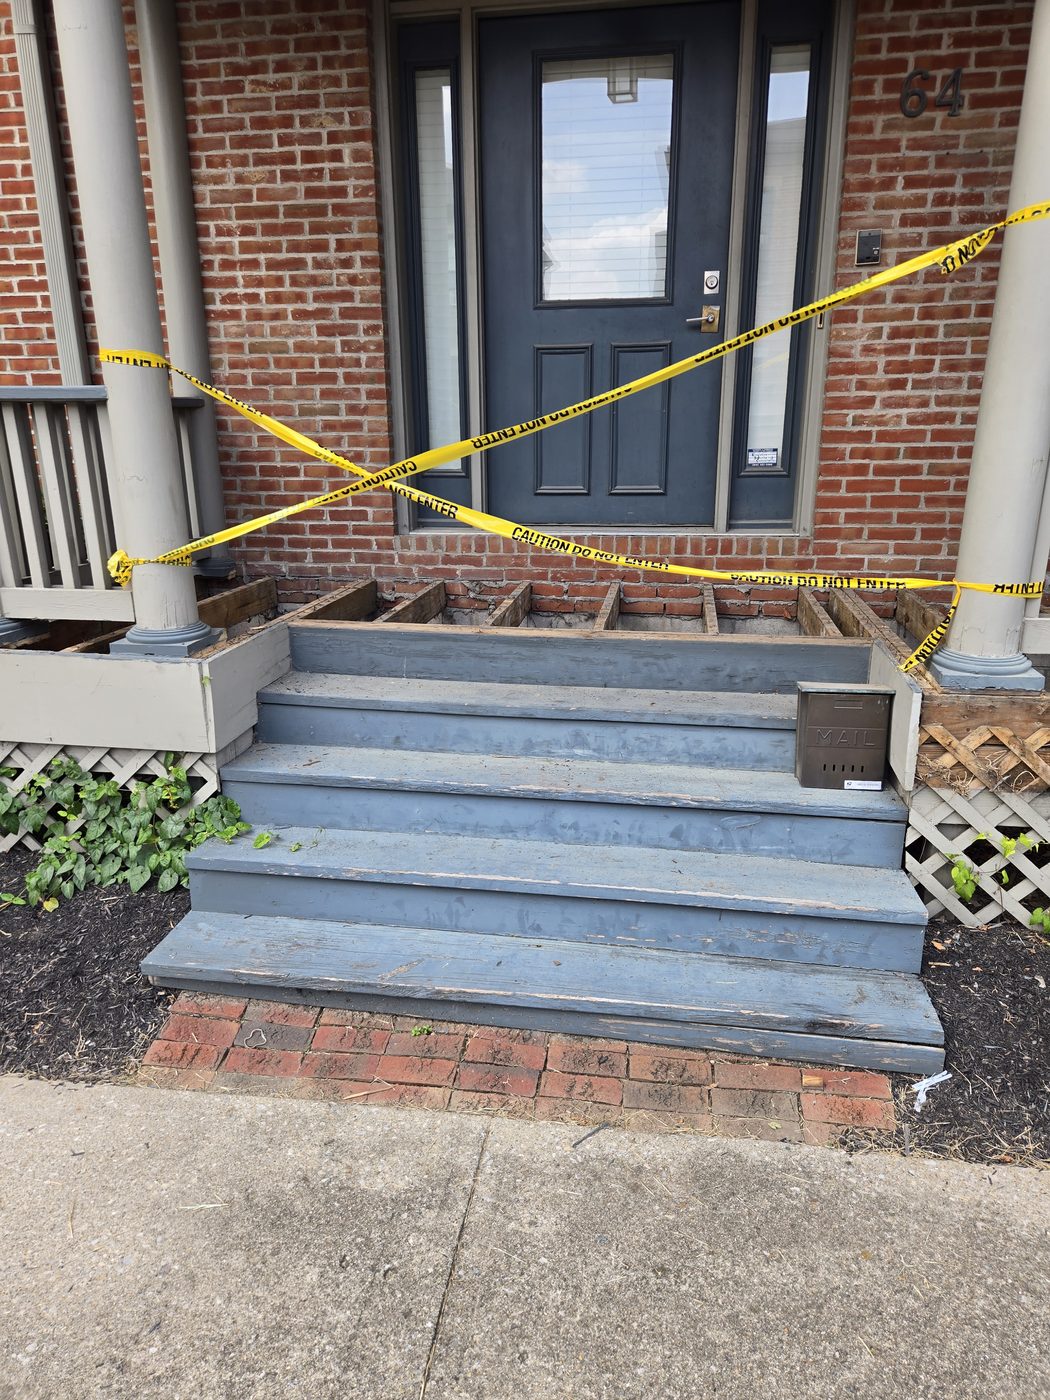
We demoed the old porch on Monday. On Tuesday, with everything exposed, we found the real problem. The footers under the porch were still sound, but the posts sitting on them had rotted out at the base. We taped the porch off so nobody could use it, and I got to work on the fix.
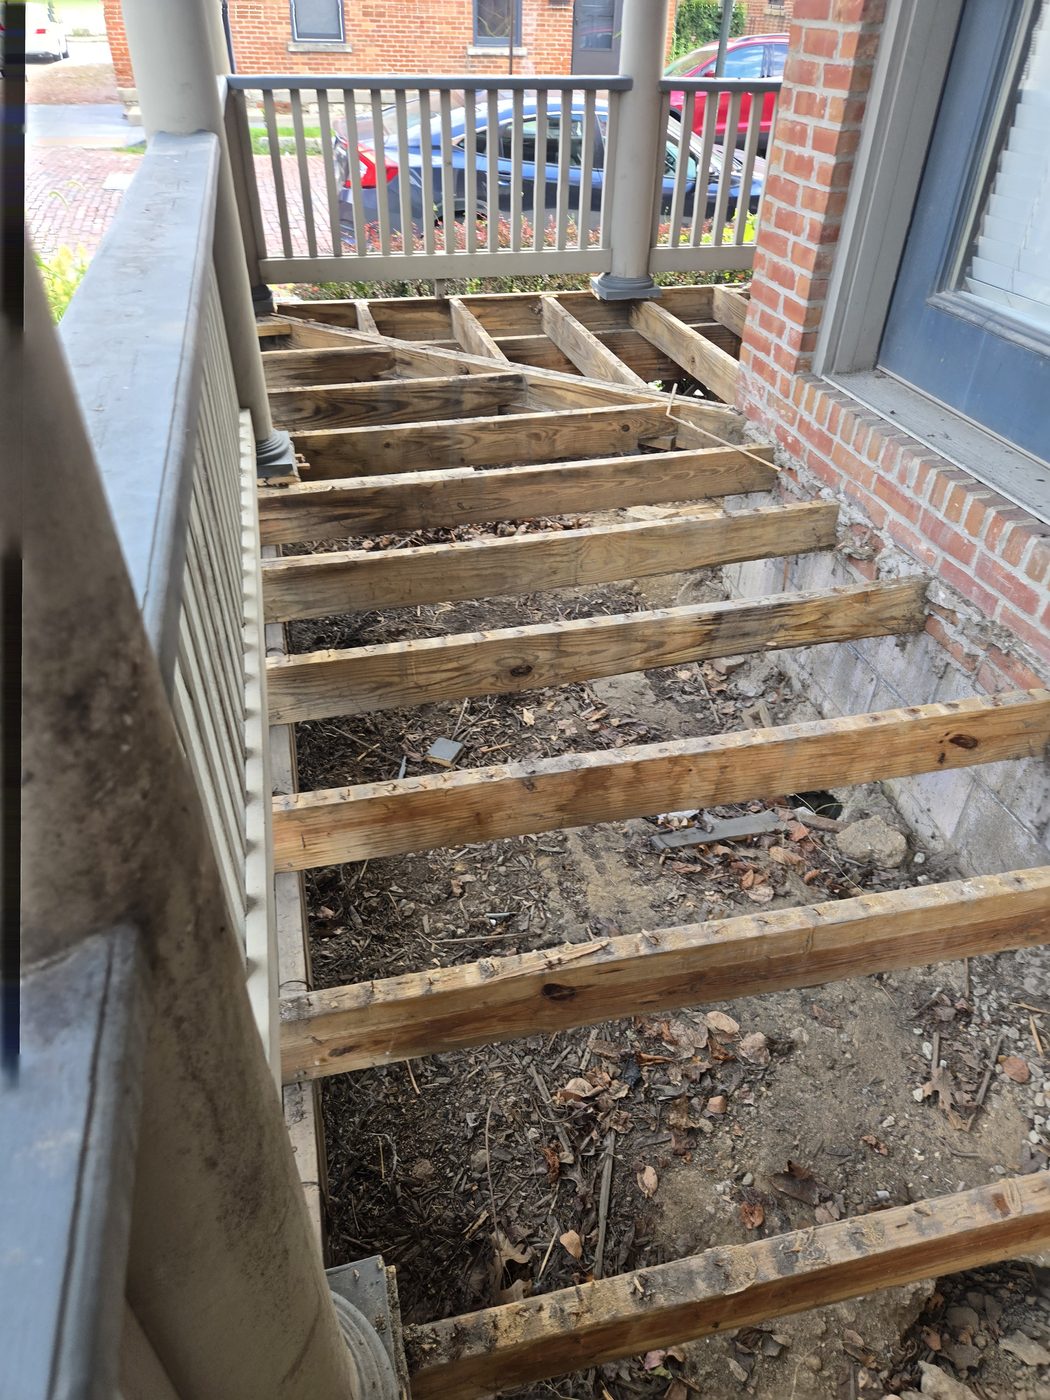
The original plan called for pouring new footers. The porch did not need that. It needed new posts done the right way. So I drove a plan revision down to the building department and got it approved in person that same day, so the crew never lost a step. We kept the good footers and rebuilt everything above them to current code.
Rebuilt to code, not patched
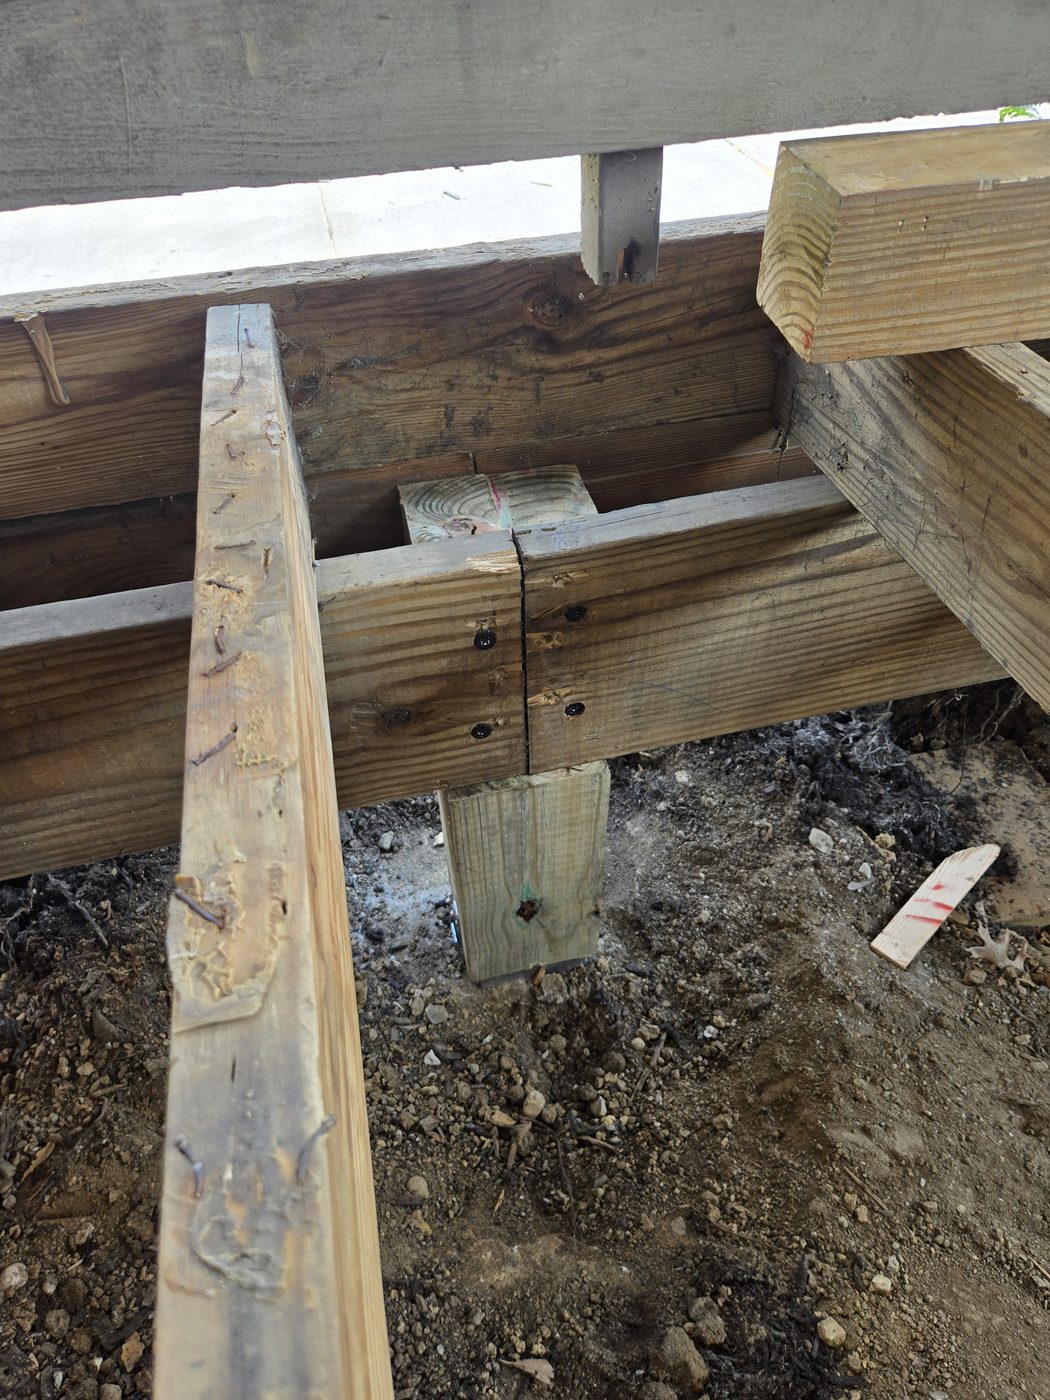
New six by six pressure treated posts in place of the old four by fours, set on adjustable post bases anchored into the sound footers, with the posts notched to carry the beam and fastened with structural screws. No shortcuts, all inspected.
New floor, the classic way
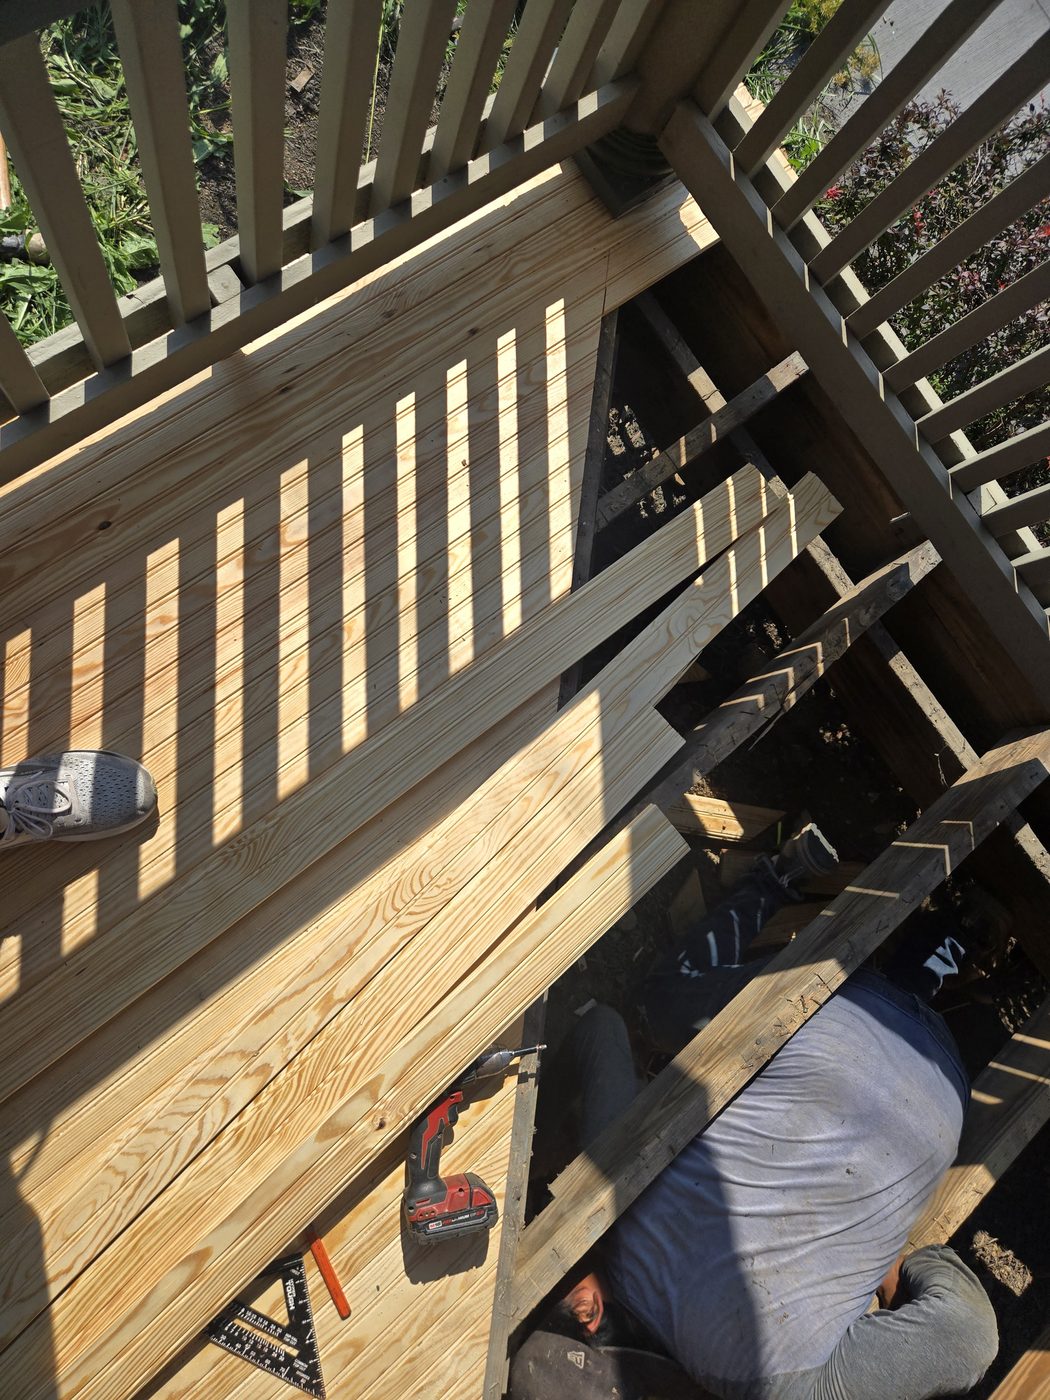
We laid tongue and groove pine for that classic porch look, blind nailed through the tongue with the right galvanized fasteners so no heads show and nothing bleeds rust down the road. Every cut end and edge got primed and sealed before paint, because bare pine has no rot resistance on its own.
Six days, laid out plain
- MondayDemoed the old porch.
- TuesdayFound the rotted posts on sound footers, and got the plan revision approved in person.
- WednesdayReplaced all of the porch posts and started laying the new deck boards.
- ThursdayFinished the tongue and groove deck boards and the band boards.
- FridayPassed the final city inspection.
- SaturdayPainted and sealed, and the porch was done.
Before and after
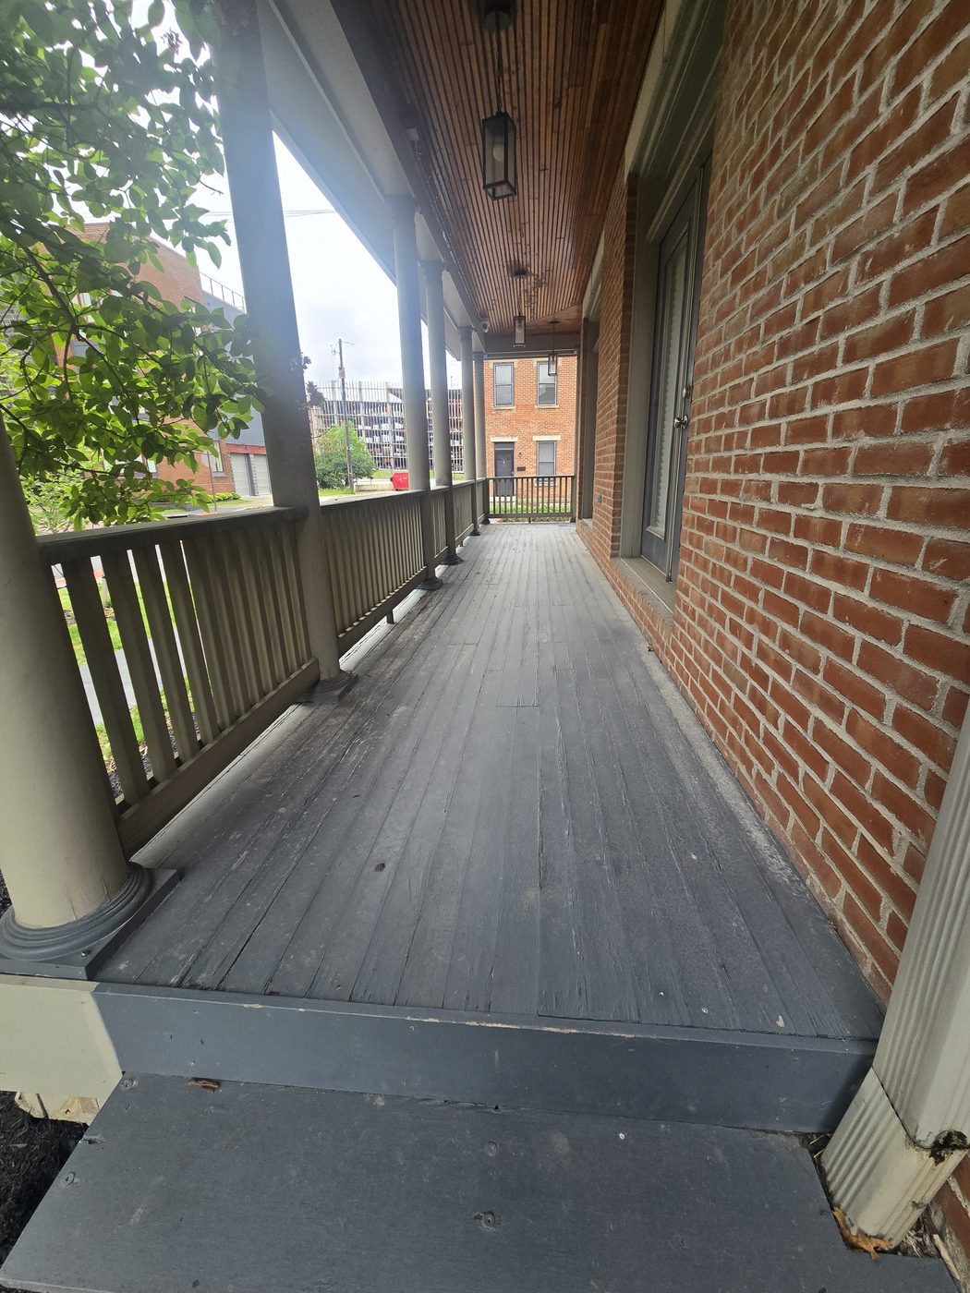
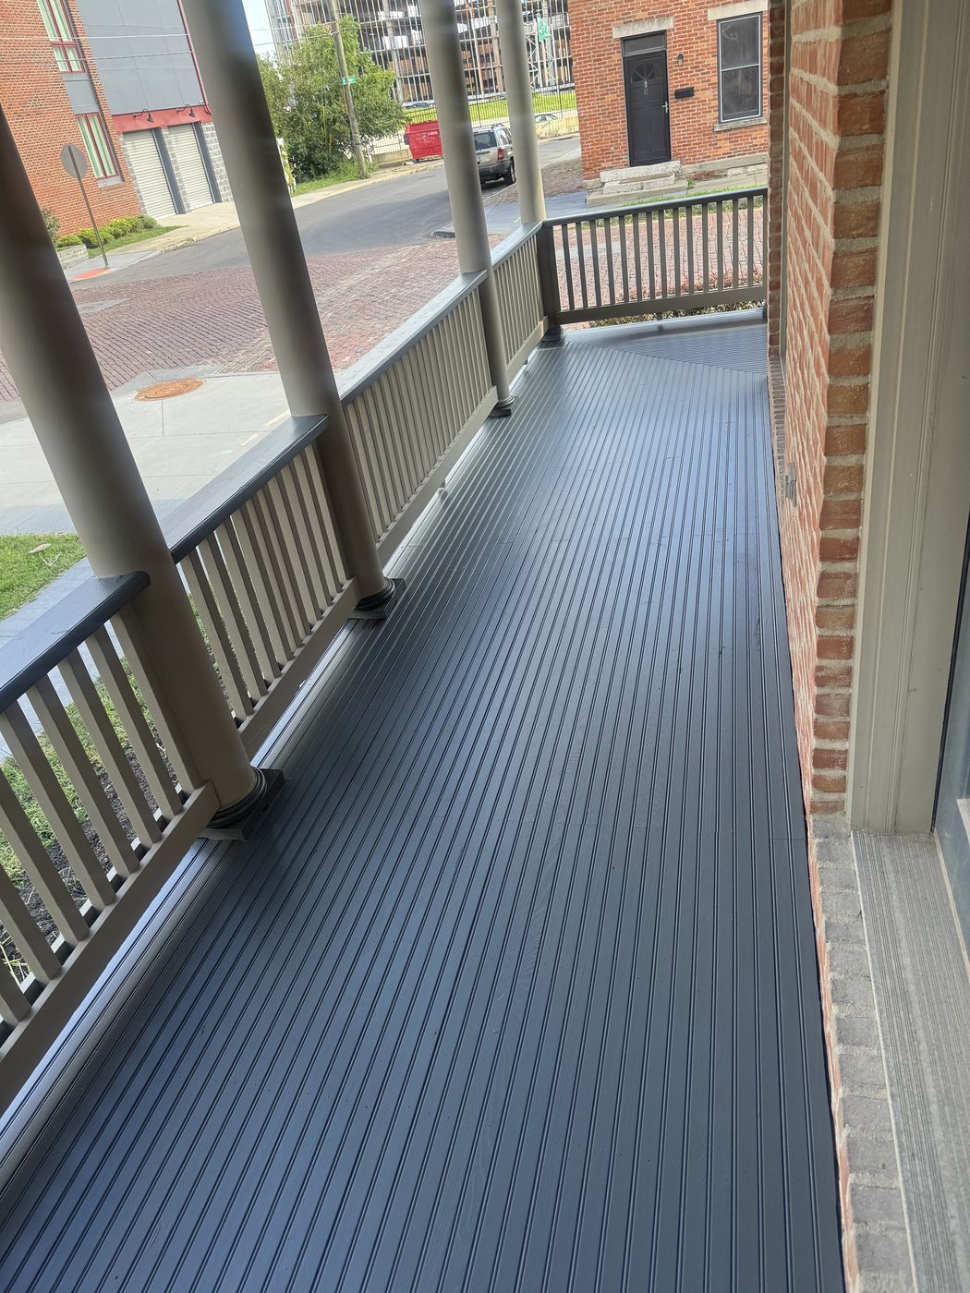
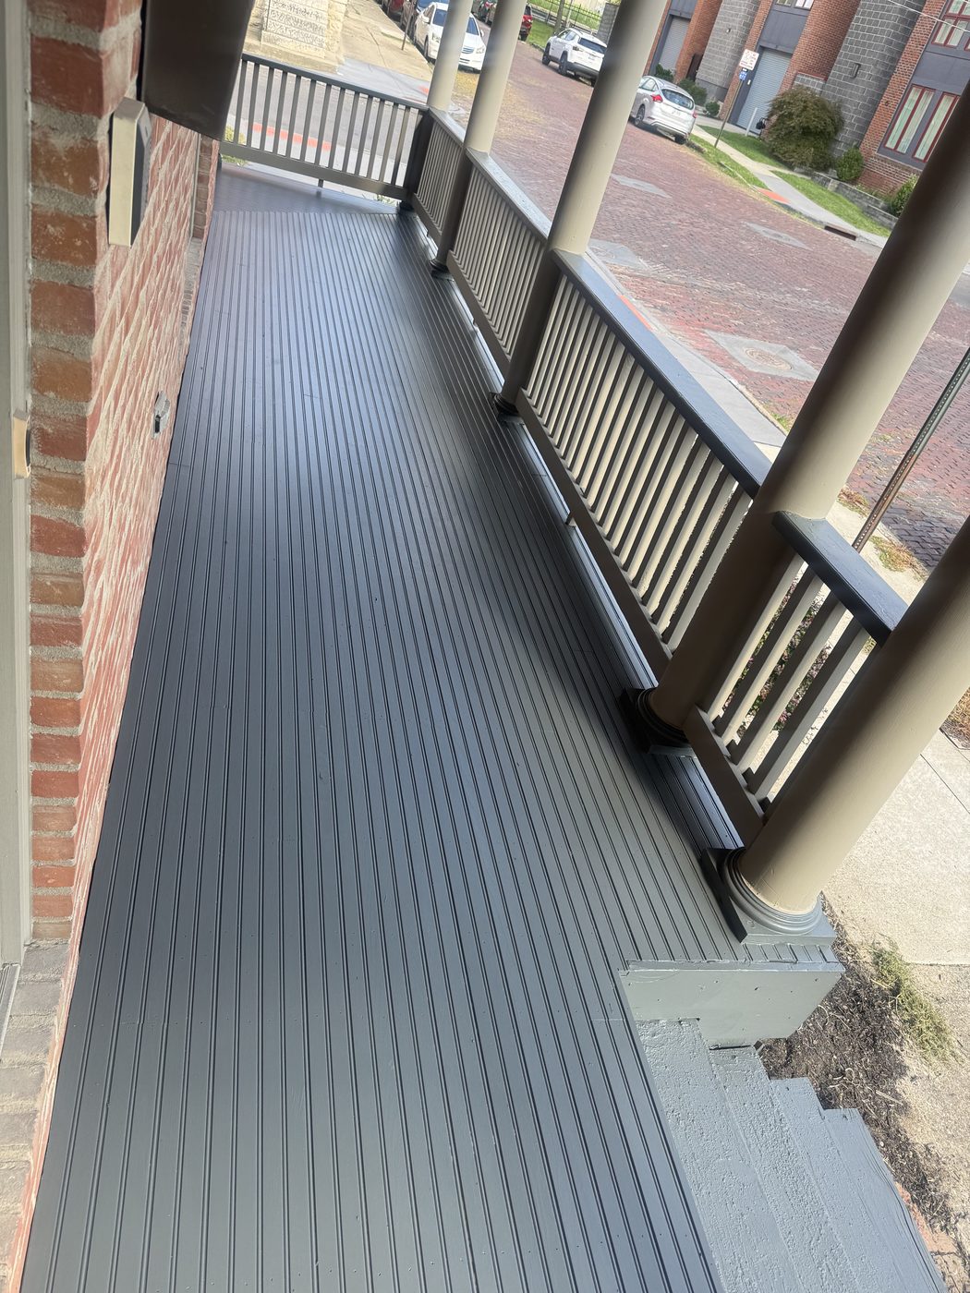
The takeaway
The homeowner got a porch that is safe, solid, and true to the house, permitted and inspected the whole way, and finished in a week. When we found a problem behind the old boards, they heard about it from me that day, with a plan, not a surprise bill at the end.
Have a porch, deck, or historic home in Columbus?
We do it right and keep you in the loop. The estimate is free.
Email Us for a Free Estimate